Friday, April 21, 2017

The Spring 2017 ORC. Canadian Style!


I started this post the first day the One Room Challenge, Spring 2017 Edition opened its link up to the guest participants. At that time, I didn't think I would participate--and so I wanted to follow a few and live the ORC vicariously through them. When I started stumbling over Canadians, I thought I'd feature my intrepid countrymen who commit to the insanity that is tackling a room and re-doing it completely in five weeks (and six posts.)

So, here we are, two weeks later. There were a gazillion blogs to visit! And my own ORC project to start. How could I not with all this inspiration from the ORC?

Among Linda's chosen featured participants, there are three Canadians. I am so proud.

Jacquelyn Clark is taking on her very first ORC. A designer from Toronto, she's re-doing her living room. Unfortunately, there were no "before" pictures on her blog, Lark& Linen.

Another Torontonian is Jen who blogs at Rambling Renovators. She's making over her living room. It's quite pretty already--but I know it will be amazing once these short five weeks have flown.


A designer from Oakville, Ontario is the inimitable Christine Dovey. She is transforming the basement of her latest house. It's a doozy of a project. This is going to be a great one to watch at Bijou & Boheme. This particular area (there are many) has me intrigued:


And then, and then there are the truly intrepid souls who take this on, most without sponsorship and with crews consisting mostly of partners and family! This year, 259 linked up to declare their passion and commitment.


Here are the Canadians!
(Voici le Canadiens!)


With four ORC's in her portfolio, Sarah Walker of Oakville, Ontario is applying her considerable talent to a client's space this go round. She's creating a wellness center for her Naturopath and blogging all the goodness at The Curated House.
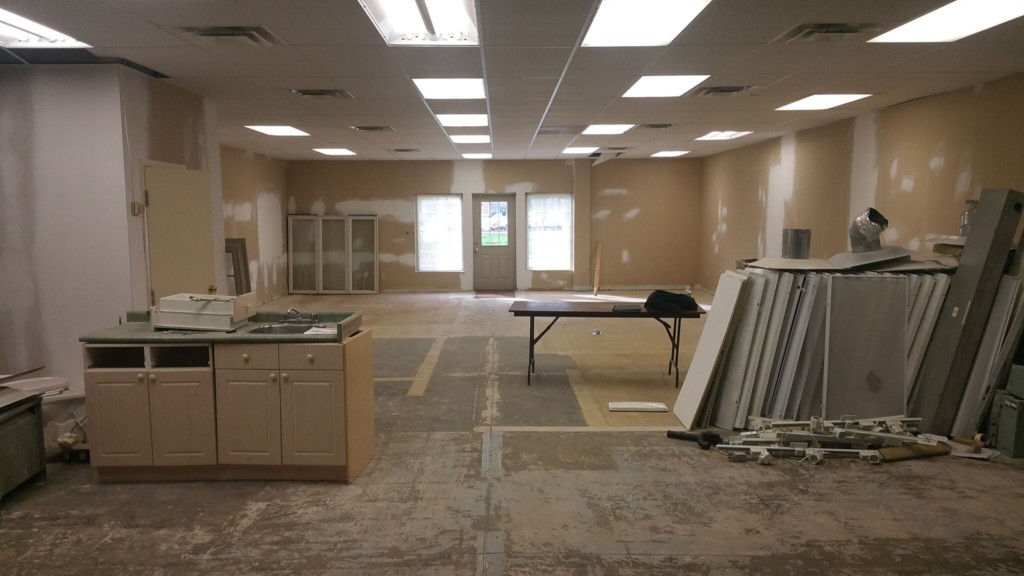


Fellow Albertan Lindi is re-doing her Master Bedroom--while the adjoining master bath reno is in progress! She's blogging the madness at Love, Create Celebrate. This is her fifth ORC! She knows what she is in for.
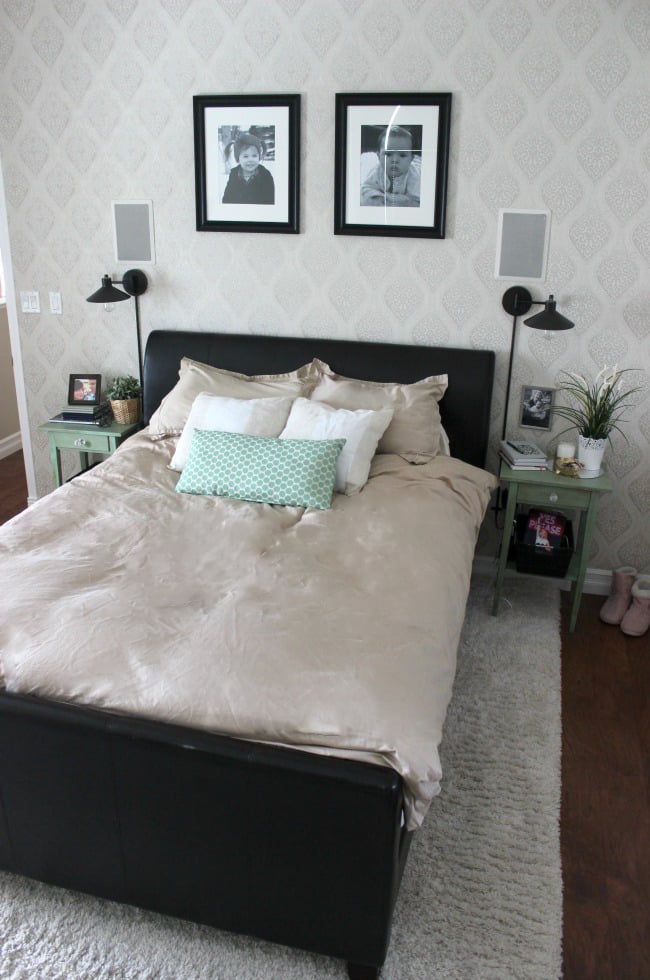


Kristi is another Albertan. Making over her powder room will be her fifth ORC project. She's blogging all about it at Making It in the Mountains.


(My mother has that exact medicine chest/mirror combo in her main bathroom. I'm curious to see what Kristi will do with it.)


Here's Tim, from Design Maze in Toronto.  He is doing a dining room. He's a professional from Toronto with a lovely, clean, pattern filled aesthetic. This is his second ORC.


Isn't it gorgeous? That would make a very happy "after!" He says he needs more storage. OK fine.


This brave soul is the wife of a military man and is making over not, one, not two, not three--but four outdoor spaces! Four. She must be living in a warmer part of the country! From her blog, PMQ for Two, it looks like she has great style, too:


I'll be following this one with interest.


Vanessa Francis, another Torontonian, is tackling her sixth! ORC. A new home--and a dedicated home office will be her focus this time on her epynonomous blog.


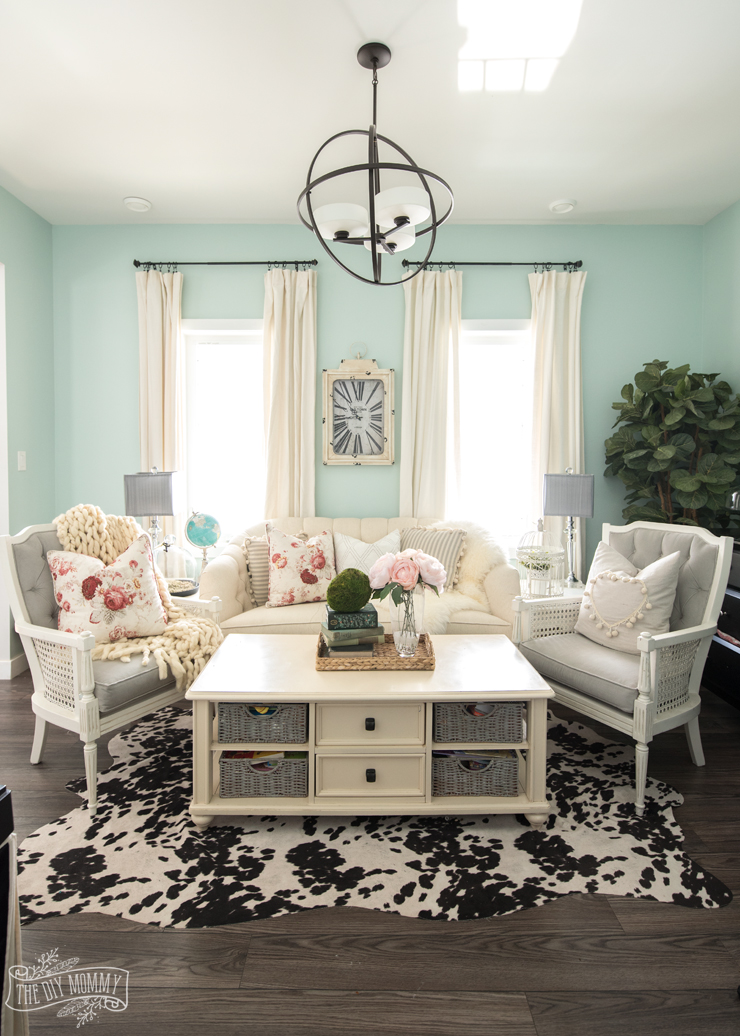
Christina is just a stone's throw away from me as these things go. The DIY Mommy will be making over her gorgeous sitting room into a family dining room.

Julie at Elliven Studio is taking on her very first ORC! I'm not sure where she is but words like "Home Sense" (the Canadian equivalent of Home Goods in the States) and "Canadian Tire" (a retail institution that defies categorization)  appear on her blog. She is making over her son's bedroom.


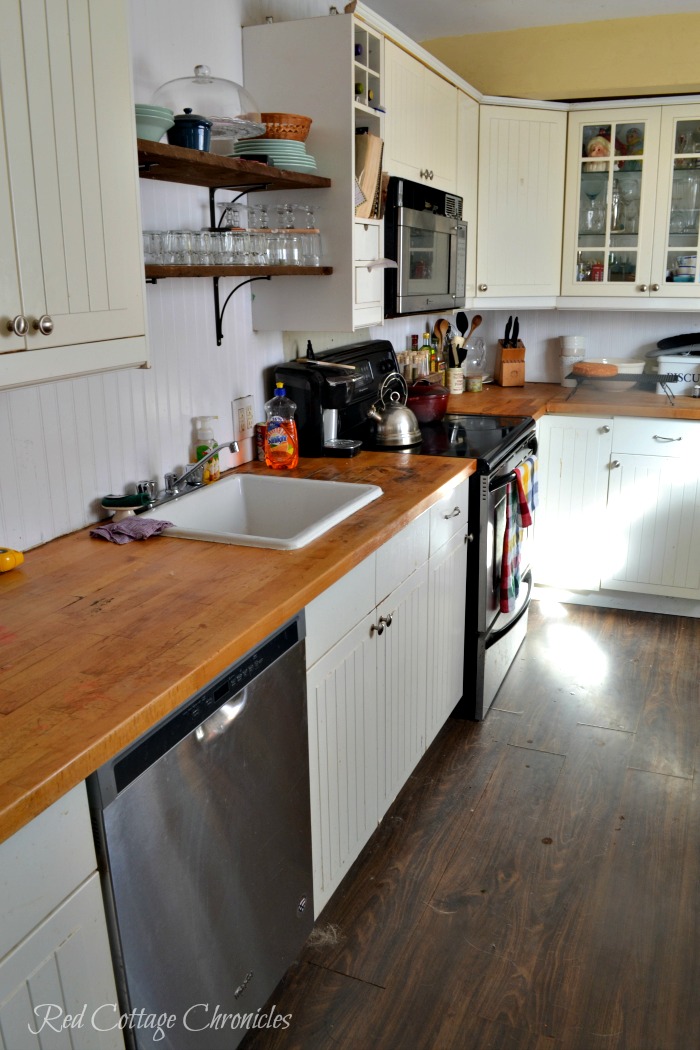
Maureen hails from the Niagara Pennisula. I don't now if that means she's on the American side or the Canadian--so since we Canadians are an inclusive bunch, we'll just say so. She and her husband are renovating their roomy kitchen--entirely by themselves. It's her first ORC at Red Cottage Chronicles. 


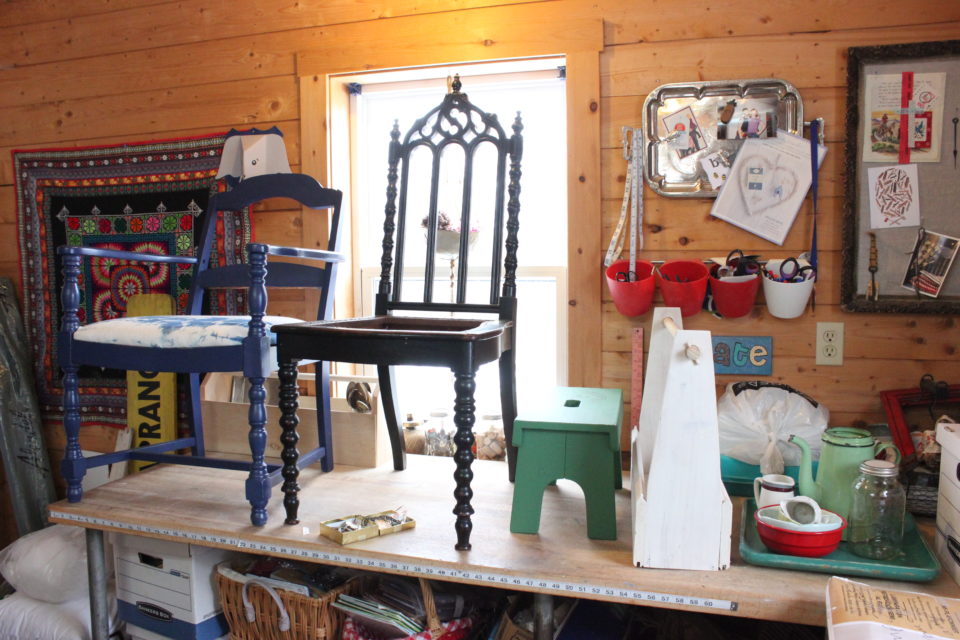
Lori is an ORC virgin. She's from Nova Scotia and she's blogging at Farm Fresh Style. She's going to makeover her studio. (It looks like an upholstery studio?) I love first-timers. They take on spaces that really matter to them--no matter how daunting.


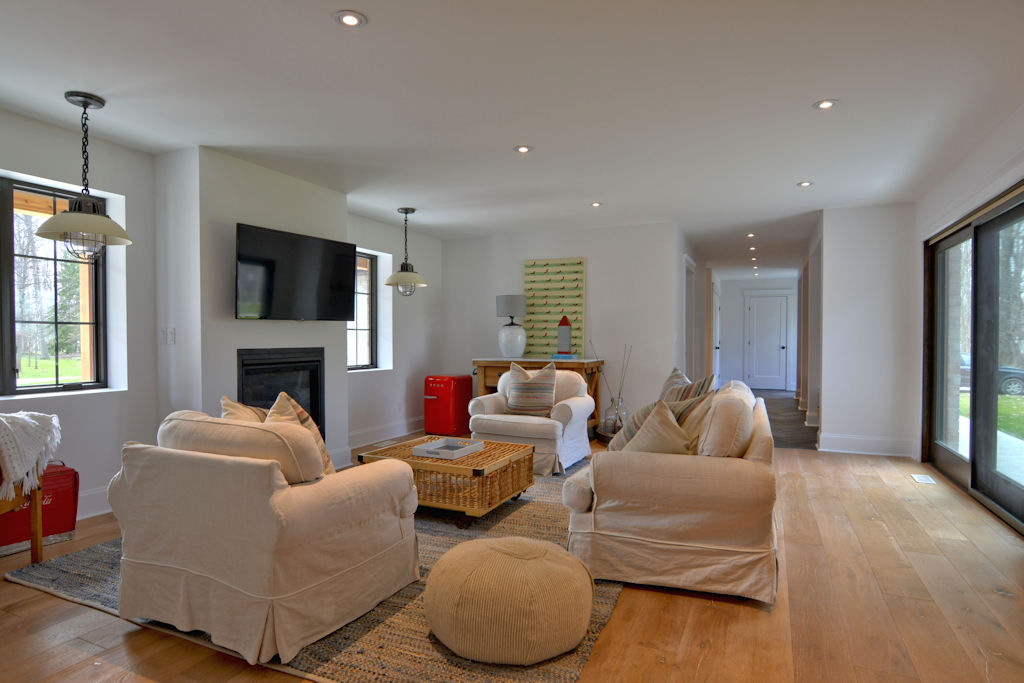
Debi, from the Greater Toronto Area, has a business staging homes. She is blogging about her media room transformation at Add Value to Your Home.


Thalita is a veteran of the ORC. Her laundry room will be her fifth! She's blogging it all at The Learner Observer.


Leslie is another first-timer. She's in Windsor, Ontario and blogs at The Leslie Style. She's starting with her family room. Looks like a good start--though apparently it took them 14 months to get here! The next five weeks are going to fly by!


Gemma is joining the ORC for the first time from Ottawa. That's the city named on my birth certificate--and where I spent my first ten years. She's making over her Master Bedroom since completing a massive renovation of her home. It's all there on her blog, The Sweetest Digs.
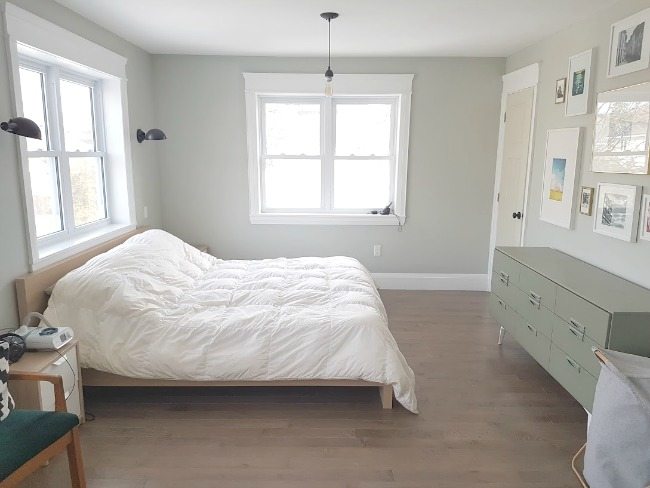


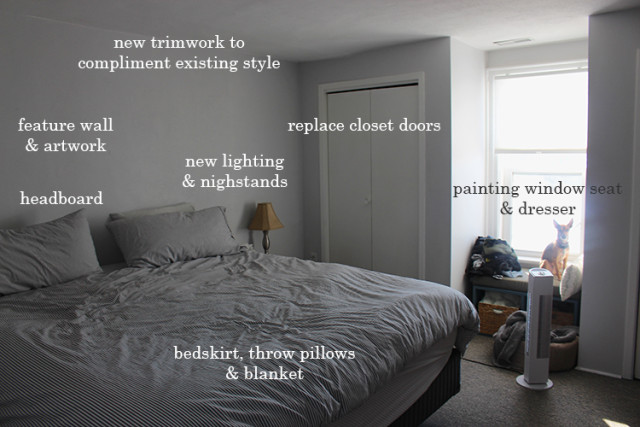
Another first-timer --and also taking on her Master Bedroom is new mom Amanda, from somewhere she calls "rural" Ontario. Catch the fun at Life at Cloverhill.


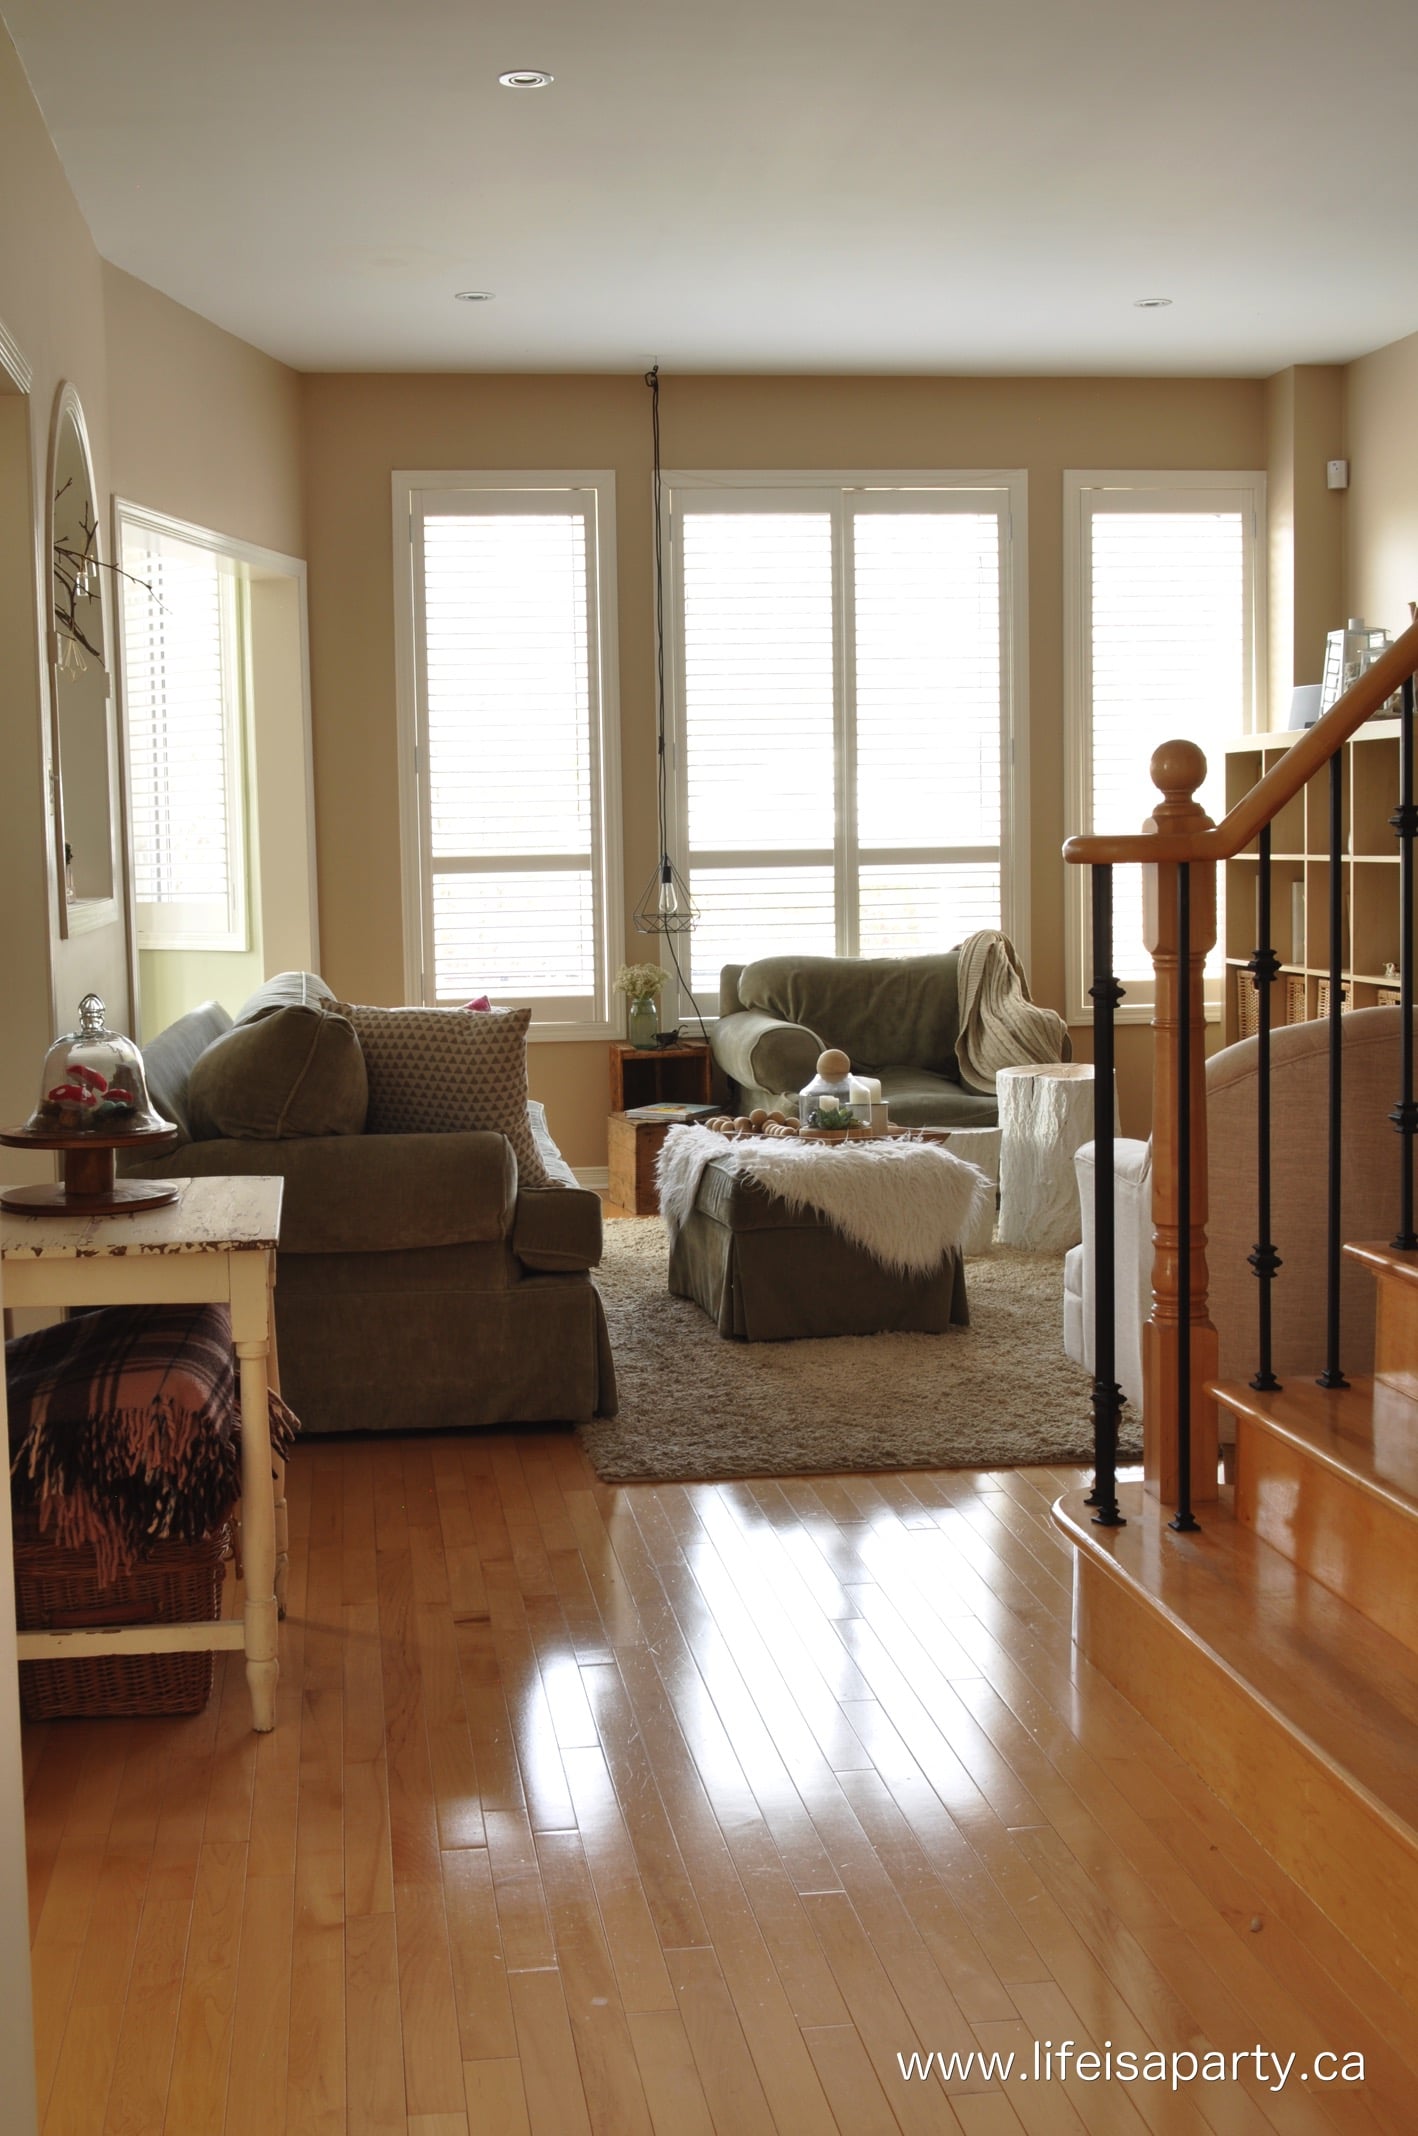
This is Dannyelle's second time doing the ORC. As she puts it, she lives "outside Toronto." She's refreshing and restyling her neutral caramel coloured living room into a the cool contrasty tones of rustic Scandinavian at her blog, Life is a Party.


Sue, from A Purdy Little House is taking on her daughter's room for her first ORC. She;s from Ontario. Her mood board includes one of my favoiurite colour combos: deep blue-green and pink.


I can't figure out exactly where in Canada Shannon is blogging from, but she has a sponsorship with Home Depot Canada for her kitchen makeover--so it's a pretty good guess she gets included on this list! Which is great because it will be fun to watch her whip her kitchen into shape during the next five weeks on aka design. 

From Mississauga, we have Amy transforming her bathroom in her fourth One Room Challenge. She says it's a tiny room--and, like Shannon, she didn't include and before photos on her blog, Love on Sunday.

Nat has only been in her new home in B.C. for 16 months--and she's decided to decorate her Master Bedroom. She's starting with a pretty blank slate--and a new blog, too: Simple Family -  Crazy Life


Kristina and her husband flip homes in my town! Ugh. I am actually envious. She's undecided about whether to do her front entry--or the bathroom. Maybe she'll have it figured out next week at Kristina Lynne.

Sarah Gunn comes from somewhere where she can cross the border and make a Target run. (hint, hint). So, Canadian, for sure. She's decorating her dining room in her first ever ORC.


Lisa doesn't say where she's from--but that she's a member of the Canadian Decorator's Association.  She's taking her grown up and gone daughter's room and turning it into a craft/sewing room. Check it out at her blog, Haven.


Robyn is adding some pizzazz--and some privacy--to her backyard. A Canadian spring is a fickle thing, even in the Greater Toronto area. Can she pull it off? She's blogging at Shibang Designs.


Casey is another member of the Canadian Decorator's Association. She's tearing down walls and creating a walk-in closet! Sounds familiar! She's blogging all about the adventure at House by the Bay.


So many Canadians...who knew?

New mom Katie lives in Burlington--a suburb of Toronto. She's decided to create an office at home for her first ORC challenge. She needs to remove this bar, among other things. Read all about it at her eponymous blog, Katie Campbell Interiors.


Lisa Canning is a television personality from Toronto. She's designing and installing two kitchens--yes, two! kitchens! for clients. Seriously ambitious. And interesting. The houses are mirror images of each other--but totally different styles. Check it out on her blog, Lisa Canning Interiors.


Alyssa is also designing for a client--her four year old daughter who loves pink! Alyssa and her husband own their own interior design business in Hamilton, Ontario where she is blogging on Coco and Jack, all about her daughter's bedroom.


Tash also calls Toronto home. She and her husband are finishing up a previous ORC project--this time tackling the bedroom side of their master suite. This is their fourth ORC--though apparently they don't talk about the first one on their blog, The Dream House Project!


Ashley lives with her parents in Toronto. She and her Dad are going to take on their living room in their third ORC challenge. She's blogging at Homegirl.


Kim is a fan of the Vancouver Canucks. She is making over her small foyer in her third ORC. She has some great ideas at Knock It Off Kim.


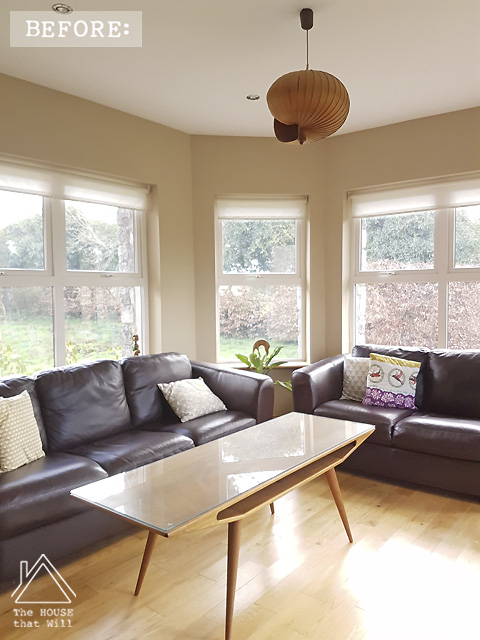
And finally, Honourable Mention goes to a challenger from Ireland. Here's Norma, blogging at The House That Will about her sunroom.


And that, dear readers, is that. I have visited all the blogs of the 20 featured participants and each and every one of the 259 guest link ups to the first week of the One Room Challenge. It's been absolutely wonderful to see so much creativity and passion!

I am sure you find lots of inspiration!
Here's the link to the blog that started the semi-annual goodness: Calling it Home.

Thursday, April 20, 2017

ORC 3a: Progress Report

At the very last minute, I decided to make over our main bathroom downstairs.

Here are all the posts in the series, so far:

ORC 2: Jumping In, Reluctantly
ORC 2a: Evaluating the Bathroom
ORC 3: Using Inspiration to Solve a Bathroom Design Dilemma


It's taken me a long time to find a direction--but I finally have it!

Here's one of my inspiration pics:


Here's where we're at:


The ceiling panels have been removed and they are being painted in the basement.


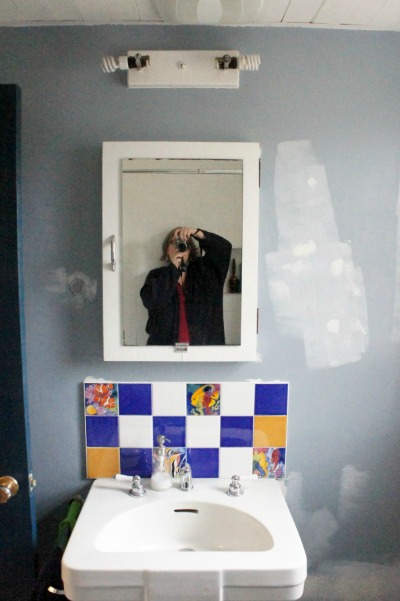
At the suggestion of one of my long-time readers, I decided to take down the tile over the sink. I still like it: but it has had its day.

I love the clean bare expanse above the sink! 


I've chosen some new sheet vinyl for the floor. Quite excited about that. 


Tarkett 12-ft W Grey Geometric FiberFloor Sheet Vinyl from Lowe's


I've also picked out and purchased a new light fixture. I looked at a gazillion--and discovered that lighting, for me, is the "starter" piece. I think this will create an elegant tone. 

from Lowe's by Bel-Air Lighting. I will be installing it shades down.


 But I am chewing my lip about getting the old one out.

How hard could it have been to center that fan? 


I would be freaking out--I still have the fabric for the window to pick out--and to sew. We have yet to purchase the vertical boards for our wainscoting...let alone install everything.  I am still trying to decide whether to replace the faucet set or not--and I definitely want to do something about the drain pipes under the sink! And, of course, we still need a toilet--and a new fan. 

But I know how these things go. It will be all very last minute and rush rush rush but it'll all work out.

Oh--and I nearly forgot--I want to do something with the frame round the mirror.

Dear Lord. OK. So maybe I am freaking just a little. 

Do see what the other Guest participants are doing, here. There are some great projects in the works! 


Wednesday, April 19, 2017

ORC 3: Using Inspiration to Solve a Bathroom Design Dilemma

My bathroom has a problem. Well it has a lot of problems, as I discussed in this interim ORC Post.

This particular one isn't uncommon in a bathroom. In fact, it has been solved in many ways, many times, sometimes rather ingeniously.

But I am getting ahead of myself.


Can you tell what it is?

Look at the ceiling.

Yup, there's two of them --and they're different. 

Now look at the walls.

It's not that we chose to end the tile "short" of where the ceiling ends (that's also, incidentally where we would run into the window, so it made sense at the time) --well, that IS a problem-- but the real problem is bigger than that.

It's that combined, what we did was effectively halve the room into two distinct parts. This teeny tiny family bath.

And the halves are not aligned. Which drives me crazy.

So, one half is the tub with its 4x4 tile. Blinding white. The other is the sink and toilet area with a planked ceiling and blue painted walls.

Meh.

This is a design dilemma of the first order. 

Do I play up the difference? Or try to unify the areas while adding just enough difference to keep things interesting? And, bonus problem, how can I integrate the planked ceiling--so it doesn't look like the random (but cool) feature it really is?

Here is a dramatic example of dramatizing the differences:


Cypress shiplap in tung oil finish. Gorgeous. And a complete and total contrast to the marble used in the shower enclosure. (There is a bit of a tie back to the enclosure with the marble countertop. It helps the two relate--as do the more formal sconces, I think.) 

But, oh my word, in my tiny bathroom, on my knotty pine budget? It's a way to go, certainly, but not, I think, the way.

This bathroom design is doing the same thing: playing up the differences.


Not only is there contrast in the materials, but in light/dark as well. Notice, though, that even here, there's a unifying element that crosses the divide, so to speak. The wood. It is essential. Repeated in both halves, the wood unifies these dramatically different halves of the same space. Without it, it would look like someone tried to put the ends of two different rooms together. 

Contrast between the tub/shower area and the toilet and sink area --but with a unifying element-- recurs over and over again in the bathroom, once you start to look for it.


I love this! The wood in the shower enclosure comes right out onto the floor and ceiling of the rest of the room. It's a great way to set the shower enclosure apart while integrating it at the same time.

This more traditional bathroom does the same thing:


In this case, the tile from the tub area is lowered and continued into the bathroom area. Choosing a horizontally striped shower curtain ties the two area together as well. 

At first, I thought the designer had used the same marble in both the shower enclosure and on the sink wall. But looking at them more closely, it looks like there's a fish scale pattern to the tile on the sink wall...and the tiles in the shower area are large squares.


To my eye, it reads as a "near miss," though over five thousand people liked it on Instagram! 

In this traditional bathroom, the marriage is more complete--but also more subtle. 

source 
Isn't that mirror frame fantastic?

This, too, had me fooled. I thought the tile wrapped around the wall behind the toilet and vanity--but no. That is just a brilliant match between the paint colour and the tile! Note, though, that the band of mosaic tile continues around the room--and the ceiling is the same throughout.

But it is encouraging. Look at how different this image is from the first ones above. 

So, here are my options, as I see them.

1) play up the differences: Uptown Meets Downtown

Take the planks on the ceiling back to natural.
Install similar planks horizontally on the walls, like the first image from House Beautiful above. Should I do the wall from floor to ceiling? Or just the waisncotting? Then, choose more "refined" looking lighting. 

2) In the light vs. dark example above, the bath tub and tile area is "light," the "dark" area is the sink and toilet. They are white porcelain--so they will "call" back to the white tiles area, anyway. But the ceiling and walls could be painted a dark colour. 

Honestly? No. Neither of these two. This house is just not that modern. 

Normally, I love contrast, but this room is too tiny to handle too much of it. I could leave the ceiling natural but paint the wood around the room. Like so:


That might help integrate the wood in the ceiling without making it overbearing.

Or.

I could meld the two ideas and keep the wood natural in the ceiling, duplicate it in the frame around the mirror and in some shelving. Then, I could paint the walls whatever I want. Maybe even go dark!

Like so:


and (imagine half this ceiling natural wood)


Ugh. Half the ceiling. These are gorgeous, but they just aren't working for me--because I am dealing with one half of the ceiling.


So. No.

The two ceilings have to be the same colour. They just do. They can be exactly the same, as in both painted the same --or they can be similar, as in a white washed wood and a white ceiling. Maybe. And if that's what I want to do, then, they are unified.

But to deal with the "randomness" of the wood half, all I really need do is repeat the idea of wood somewhere--white washed or painted, whatever I choose for the ceiling.

Then the question becomes--how much wood? 

This board and batten wainscoting is less intensive (and less costly) than planking:


We've come a long, long way from the first House Beautiful image above, haven't we? And though this image does not show a planked ceiling (never mind a partially planked ceiling) as long as the stiles are kept to the same width as my ceiling planks, I think it will work. Oh--and the wainscotting should be painted the same colour--to match the tile! 

So, it seems we've decided on a direction. Just in time--there's only three weeks left!

Friday, April 14, 2017

ORC 2a: Evaluating The Bathroom

The One Room Challenge is all about making over one room in five short weeks. I didn't choose to do the bathroom--it chose me when some short-term fixes took longer than they should have. Read all about that here: ORC 2: Jumping In, Reluctantly


Design is all about solving problems. It makes sense that before you can even think about developing a design plan, you have to figure out what problems you want to solve--and just what the heck you want to accomplish with a decorating project, anyway.

yes, here I am in the bath tub backed up all the way against the wall to get this shot.


So, that's what I'm doing here.....backing all the way up and addressing the issues with this bathroom.

The room has some serious problems--what the Nester would call "lovely limitations."


Most of our lovely limitations concern this wall right here.


Only One.

It's our one and only bathroom with a tub and shower. Shocking, I know. In this world where everyone has their own television, almost everyone in the house has their own bathroom, too. Or so it seems. And it's not a big deal--except we need room for towels and storage and stuff.

Mold and moisture.

I blame the kids and their long showers. (Ok, to be fair, one kid in particular and her long, hot, steamy showers) but I am beginning to think it is more than that. I think the exterior wall is not properly insulated. We are reluctant to do any major repairs on this house as we're likely only here another ten years. (And the way things go in this neighbourhood, it will be torn down).  The fan we have is inadequate. But even after we spend big bucks for a fan, I'm afraid we may still have problems.

I managed to get this mold remediated and this part of the ceiling primed and painted before deciding the bathroom would be my One Room Challenge project.


Low Ceilings.

This definitely adds to our moisture problems. It is low over the tub and shower because the turn in the stairs is right there at the back of the tub area. And the ceiling has been lowered over the sink and toilet area to allow for the installation of a fan. Someone used pine wood planks for the dropped portion of the ceiling. They worked well until I painted them. They are now yellowing. So I need to strip them and go back to wood: or repaint. But, because they are low, I feel I should keep things light and bright in here. 


Teeny Tiny.

There is barely room to get out of the tub and towel off. That presents certain constraints with buying a new toilet, for example. Most are too long. (Our rough-in is also fourteen inches away from the back wall. Fourteen bloody inches. Who did that? WHY?)

Oh, what's a rough-in? The distance from the center of the bolts (i.e., the drainage hole) to the finished wall.


For us, that means a toilet with a rough-in of 12" (which is fairly standard) will stick out from the wall 2". What a waste of space! Meanwhile, my knees will hit the tub when I sit down. Ugh.


It's Vintage-ness.

The sink is amazing. I believe it is a half-moon Crane. I want to keep it. The room would feel too closed in with a vanity, anyway, but it does mean we don't have drawers or storage of any kind.


The light fixture is undoubtedly original. It is lovely, but it has absolutely no wow factor. I am kind of scared to replace it though. And I'm not entirely sure I want to replace one builder fixture with another, albeit from a different era.

This is 24" long


detail of the lovely u shaped vintage glass shade.


Bossy tile.

We could remove this tile over the sink. I am afraid of damaging the walls beyond my ability to repair them. (We have plaster board, not drywall. It's practically an inch and a half thick.) My daughter has already threatened mutiny if I take them down. They were one of the very first decisions I ever made for the house--and I was so proud of myself for going bold!


The budget.

sigh. We've already agreed on a toilet less expensive than the one I really want. (The Champion Pro, by American Standard: right height round front toilet with lined tank). I don't think we want to pay for a new floor. I've already bought paint for the walls, so I feel committed there, even though I can feel my mind beginning to change.....


The je ne sais quoi.

The bathroom is choppy. Nothing unifies it. It has different materials on the ceiling--and the walls in the two separate areas. I feel I need to unify this teeny tiny room. It is also kind of uncomfortable. Nothing about it makes me smile. And more than anything, I want my home to make me happy.


Option 1:

  • new fan
  • new toilet
  • new paint job
  • new window treatment


Option 2:
  • all of the above, plus
  • new light fixture
  • frame mirror


Option 3:
  • remove the tiles over the sink
  • create some sort of wainscoting


Option 4:
  • all of the above, plus
  • new flooring

Notice something missing? I want to try an experiment. While Chris is in there doing all the patching and painting, I am going to see just how much we miss the shelves. It would be fantastic if we could live without them!


Next up: Using Inspiration to solve a design dilemma. (I will link once it is up).


Related Posts Plugin for WordPress, Blogger...